Karen Brady spent 19 years building a storefront. Then she watched foot traffic quietly drain out of it, month after month, while her online orders kept climbing.
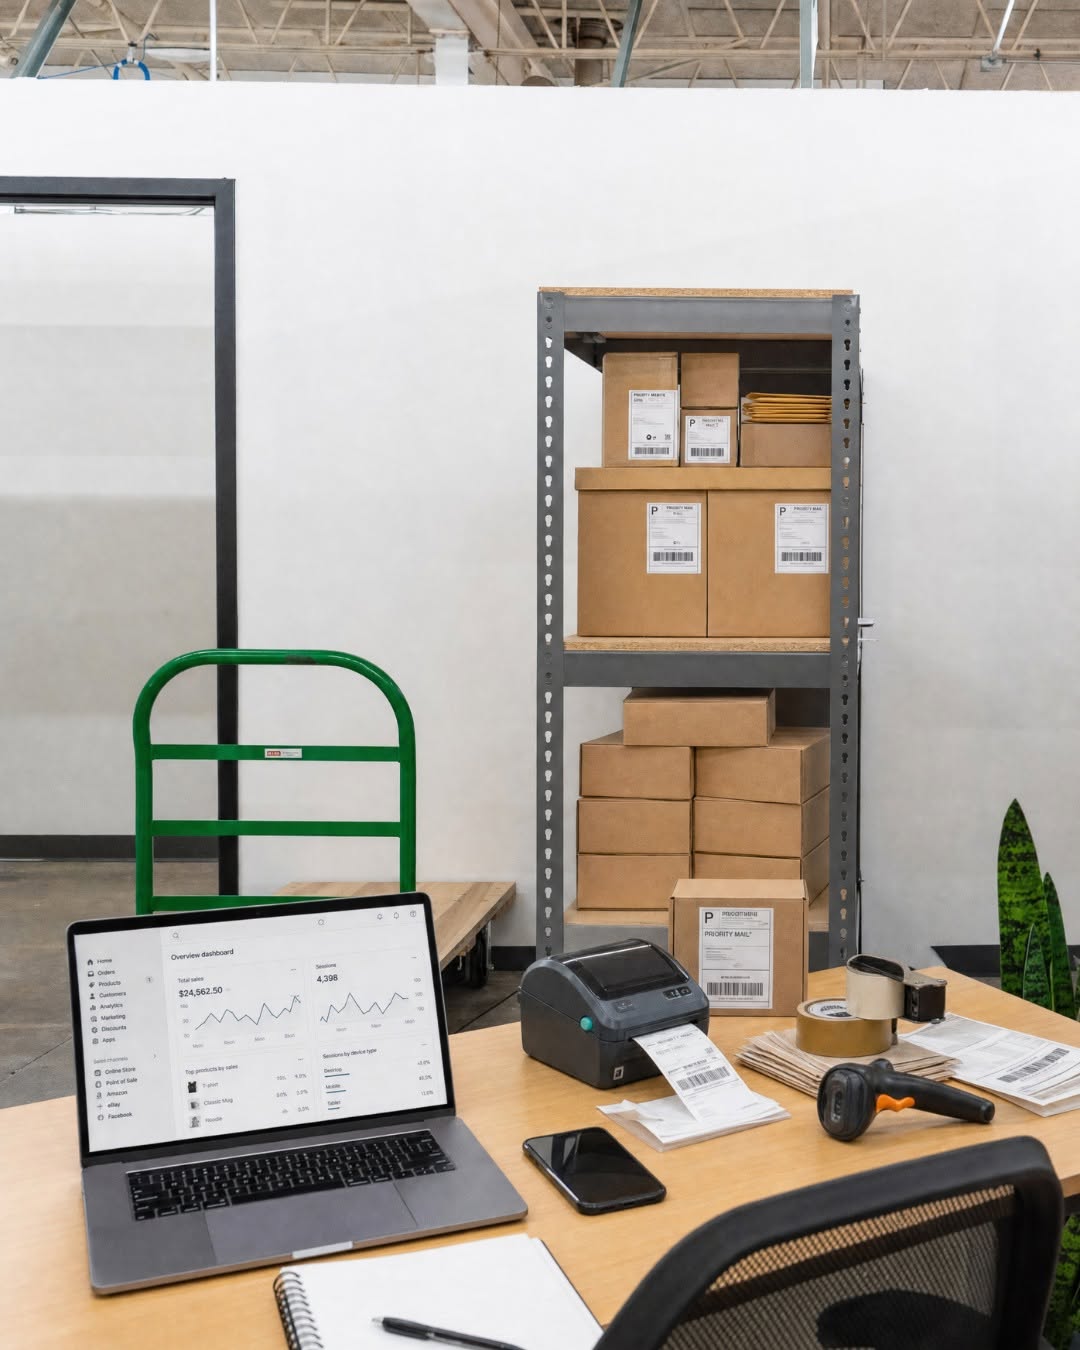
She's not alone. It's the same math a lot of small business owners are doing right now: the rent stays the same, the walk-in customers don't, and the online orders that keep the lights on don't need a retail window at all. They need somewhere to pack, ship, and store product — without paying storefront prices to do it.
That's the gap co-warehousing is built to fill. And it's why Brady moved her company, Ephemera Design, out of Des Moines' East Village and into Elevator last fall.
What Is Co-Warehousing, Exactly?
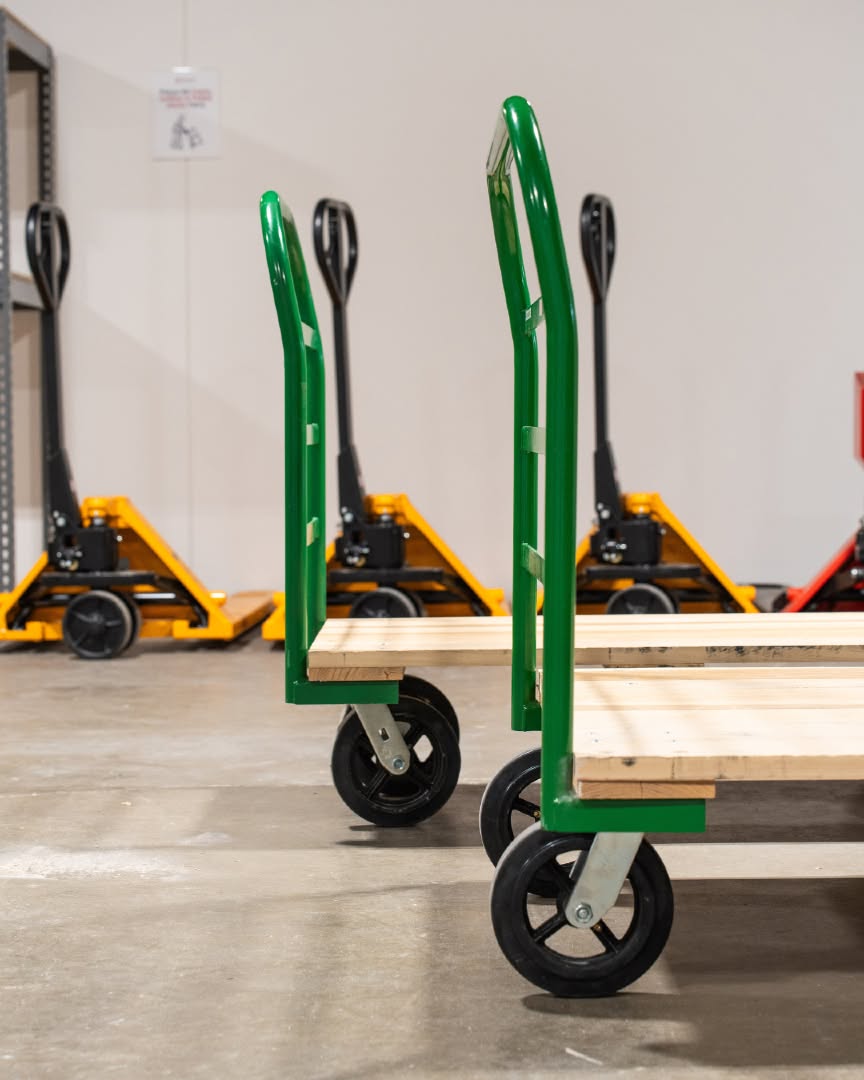
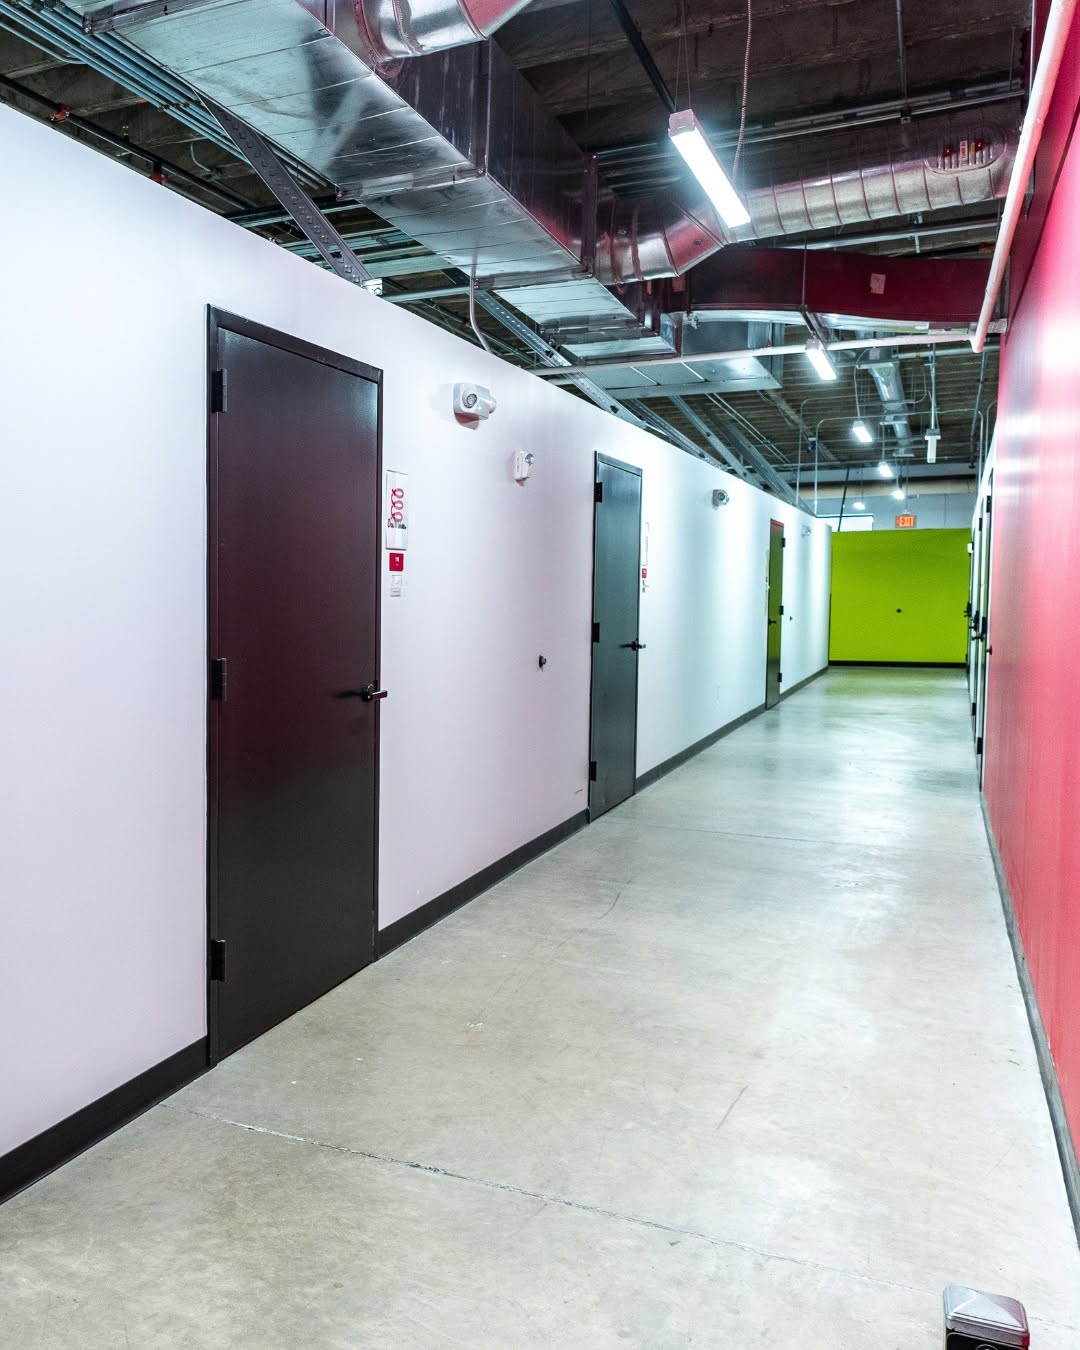
Co-warehousing is shared commercial space that gives small businesses private, lockable units alongside access to the infrastructure they'd otherwise have to build themselves: shipping and receiving, meeting rooms, printing, WiFi, and reception.
Think of it as the warehouse-and-logistics answer to a co-working space. A traditional co-working desk is built for someone who needs a laptop and a chair. Co-warehousing is built for someone who needs to store inventory, pack orders, and get a pallet picked up — plus somewhere to meet a client without doing it over a stack of boxes.
It's a newer concept for the Des Moines market, which means most people haven't heard the term yet, even if they've driven past a building doing exactly this. That's starting to change.
From a 19-Year Storefront to a Flexible Unit
Ephemera Design isn't a startup. Brady and co-owner Arin Hummel built the company over nearly two decades, most of it from a retail space in the East Village — one of Des Moines' most walkable, well-known shopping districts.
For years, that location made sense. Then online shopping habits shifted, foot traffic slowed, and the numbers stopped adding up. The storefront that once drove the business was now the thing holding it back.
Rather than shrink the company to fit a shrinking retail model, Brady and Hummel made a different call: drop the storefront, keep the craft. Ephemera Design refocused on what was already growing — custom design and print work, wedding invitations, personal stationery, holiday cards — and moved into a unit at Elevator in fall 2025.
The financial case was straightforward. But the part that surprised Brady was everything else that came with it. Elevator wasn't just cheaper square footage; it turned out to be a building full of other small business owners solving the same kinds of problems, which meant Ephemera Design didn't just find a new workspace — it found a new network.
What's Actually Included at Elevator
One of the more overlooked details about co-warehousing is that the sticker price isn't the whole picture — it's genuinely all-inclusive. At Elevator, a single monthly rate covers:
- A private, lockable unit (ranging roughly 100–700 square feet)
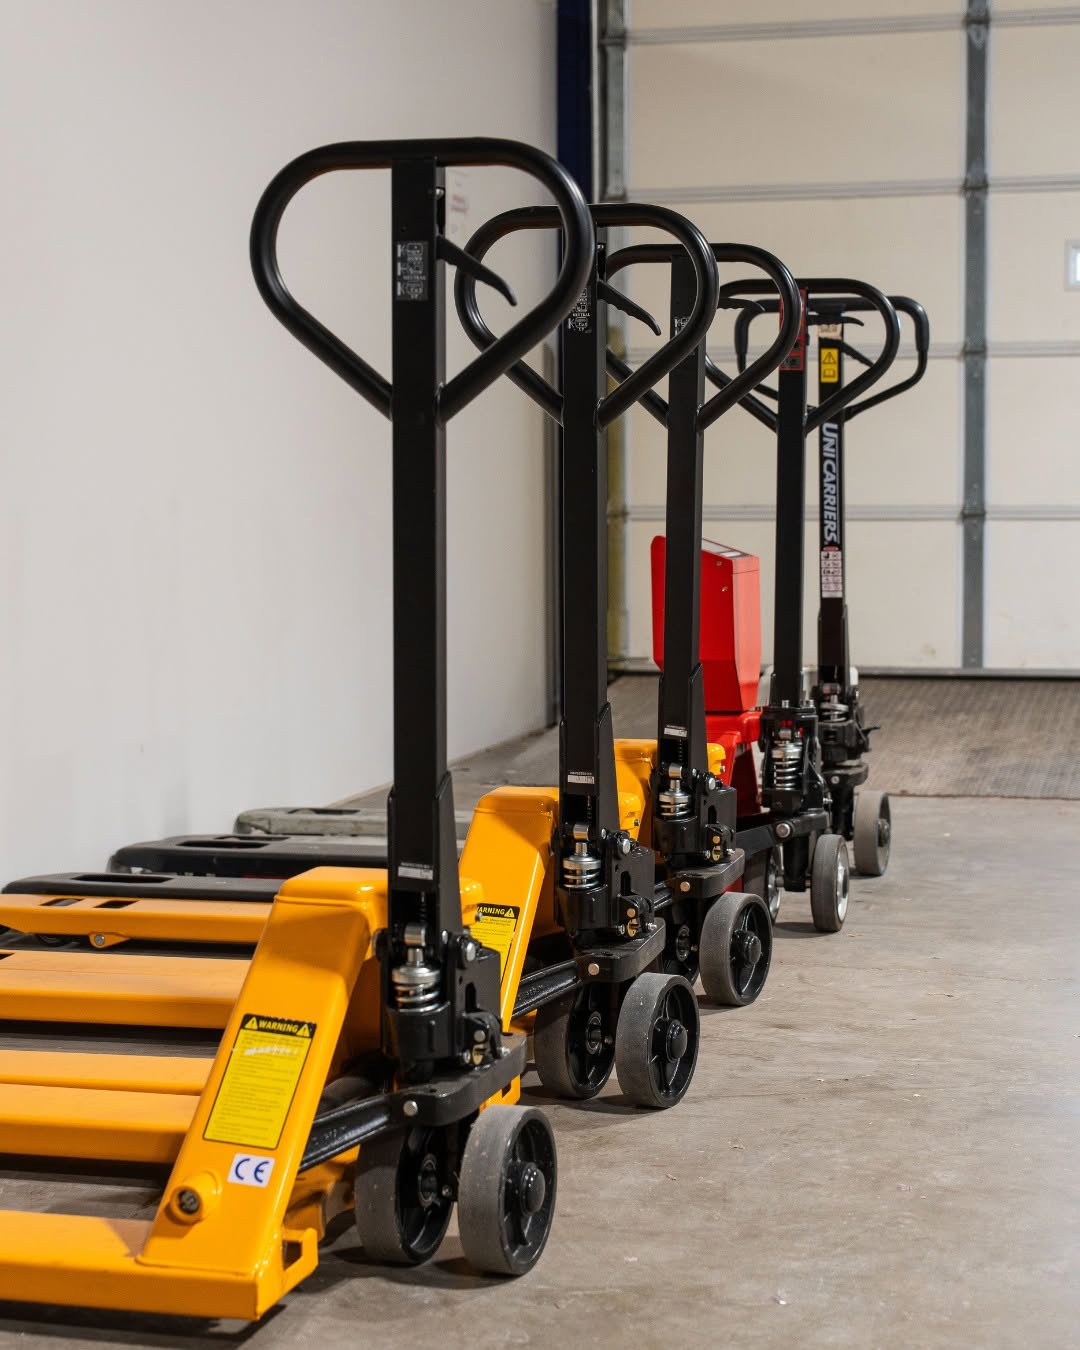
- Daily shipping and receiving
- Meeting room access
- On-site printing
- A shared photo studio
- Utilities, WiFi, and a staffed reception desk
- Snacks and refreshments
Leases run month-to-month or on six- to 12-month terms, which matters for small businesses that don't want to guess a year out what their space needs will look like.
Who Co-Warehousing Is Actually For
Elevator's roughly 70 current members skew toward businesses that ship product or book appointments — e-commerce sellers, clothing boutiques, vending machine operators, tattoo artists, hair stylists. What they have in common isn't industry. It's that they all need some physical footprint, but not a storefront-sized one.
That's the businesses co-warehousing is built for: too much inventory or equipment for a home office, not enough foot-traffic dependency to justify retail rent.
The Bigger Trend Behind the Move
Ephemera Design's decision isn't an isolated story — it's a preview of where a lot of small retail is headed. As more transactions move online, the businesses that survive tend to be the ones willing to separate two things that used to be bundled together: where customers find you and where you actually do the work.
A storefront used to have to do both jobs. Increasingly, it doesn't. Co-warehousing exists for the second job — production, fulfillment, storage — without forcing a business to keep paying retail rates for foot traffic it no longer relies on.
Frequently Asked Questions
What is co-warehousing? Co-warehousing is shared commercial space that combines private storage or work units with access to shared business infrastructure — shipping, receiving, meeting rooms, printing, and reception — for a single monthly rate.
How is co-warehousing different from co-working? Co-working spaces are built around desks and offices for laptop-based work. Co-warehousing is built around units for businesses that need to store inventory, pack orders, or run equipment, plus shared amenities like shipping and photo studio access.
Who uses co-warehousing space? Typically e-commerce businesses, small retailers moving away from storefronts, service providers who book appointments, and any small business that needs physical space without the overhead of a traditional office or retail lease.
Is co-warehousing cheaper than a traditional storefront? It's generally lower-cost than retail space in high-traffic districts, and pricing is typically all-inclusive — covering utilities, WiFi, and amenities that would otherwise be separate expenses in a traditional lease.
Can I lease co-warehousing space short-term? Most co-warehousing spaces, including Elevator, offer both month-to-month and longer-term leases, making it easier to scale space up or down as a business changes.
Interested in seeing whether co-warehousing fits your business? Schedule a tour of Elevator's Des Moines location to see the units, meeting spaces, and community firsthand.

- Co-Warehousing for Startups in Lincoln, NE: A Smarter Way to Scale - September 22, 2026
- Affordable Warehouse Space in St. Louis, Missouri. - September 17, 2026
- Small Business Storage in Omaha That Actually Flexes With the Seasons - September 15, 2026